When to Choose Appliances for a Remodel or New Home
Appliances should be selected much earlier in a remodel or new home project than many homeowners expect.
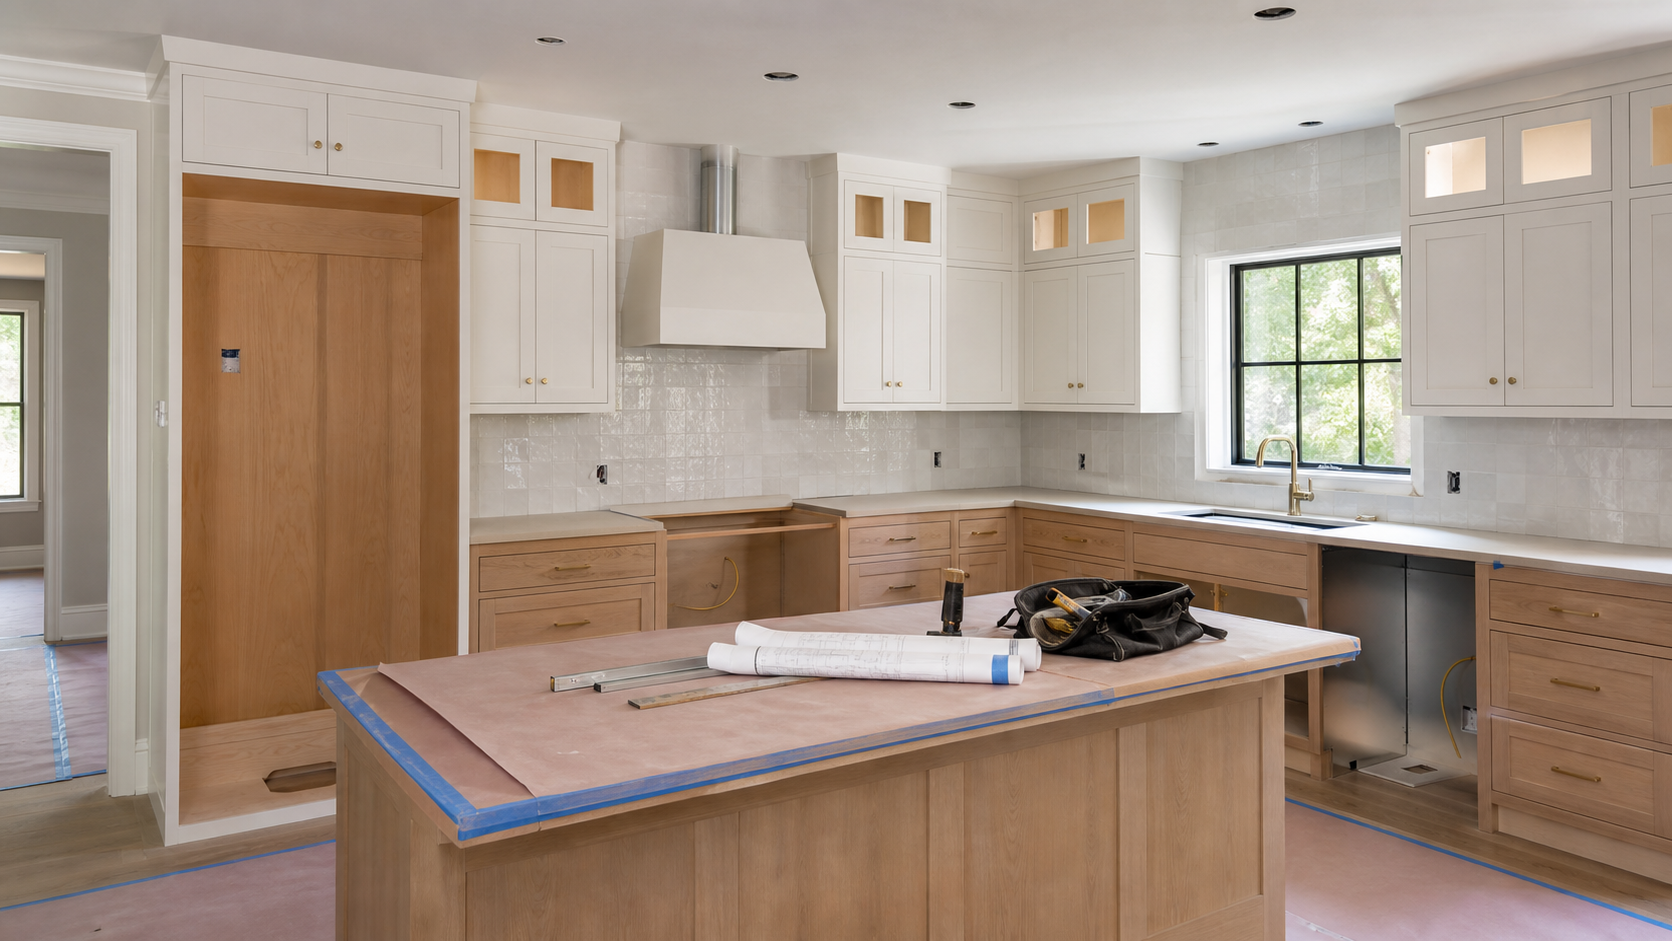
Waiting until the cabinets are installed can limit your choices, create expensive modifications and delay the project. Selecting appliances early gives the cabinetmaker, electrician, plumber, HVAC contractor and builder accurate information before their work is completed.
You do not necessarily need every appliance delivered at the beginning of the project. You do, however, need a reliable appliance list and the current manufacturer specifications.
This guide explains when the major decisions should be made and what information each trade may need.
The short answer
Ideally, begin researching appliances during the early design and budgeting phase.
The preliminary appliance package should be established before cabinetry, utility locations and ventilation plans are finalized. Final model numbers should be confirmed before cabinets enter production and before electrical, plumbing and gas rough-ins are completed.
Product availability and specifications can change, so verify the selected models again before installation.
A practical appliance-planning timeline
Phase 1: Early planning and budgeting
Begin by identifying the appliance categories the home will require.
This may include:
- Refrigerator and freezer
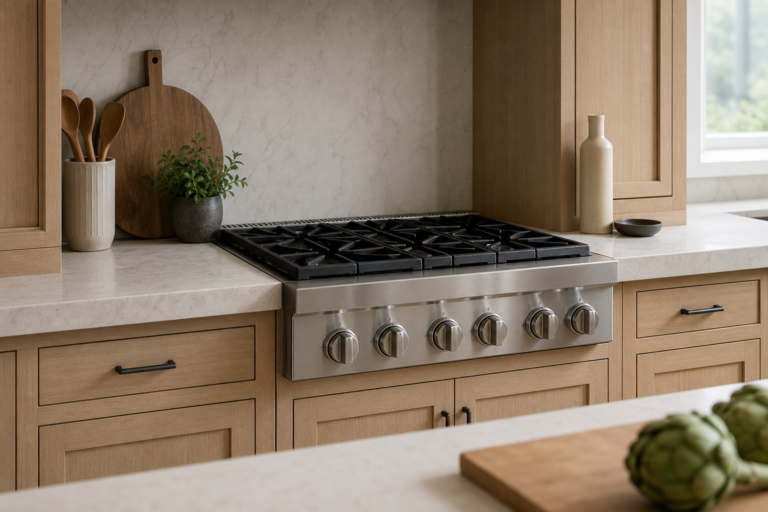
- Range, rangetop or cooktop
- Wall oven
- Microwave or speed oven
- Ventilation hood or insert
- Dishwasher
- Beverage or undercounter refrigeration
- Ice maker
- Outdoor kitchen appliances
- Washer and dryer
- Water softener
- Reverse-osmosis or filtered-water system
At this stage, establish the approximate package budget, desired appliance configuration and major priorities.
You do not need to select every feature yet. The goal is to identify choices that could affect the architecture, cabinetry or utilities.
Phase 2: Before the kitchen layout is finalized
Determine the intended sizes and installation styles.
Examples include:
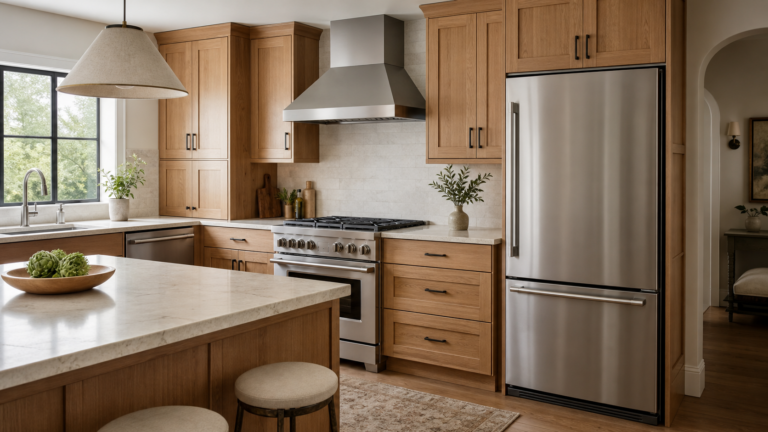
- Freestanding, counter-depth or built-in refrigeration
- Standard or integrated refrigerator
- Range versus separate cooktop and wall oven
- Standard versus professional-style cooking
- Gas, electric, induction or dual fuel
- Stainless-steel versus panel-ready dishwasher
- Wall hood, island hood, hood insert or downdraft
- Side-by-side versus stacked laundry
These decisions influence cabinet openings, countertop cuts, clearances and utility locations.
Internal link: Read the Kitchen Appliance Package Guide.
Internal link: Compare Range Fuel Types.
Phase 3: Before cabinets are ordered
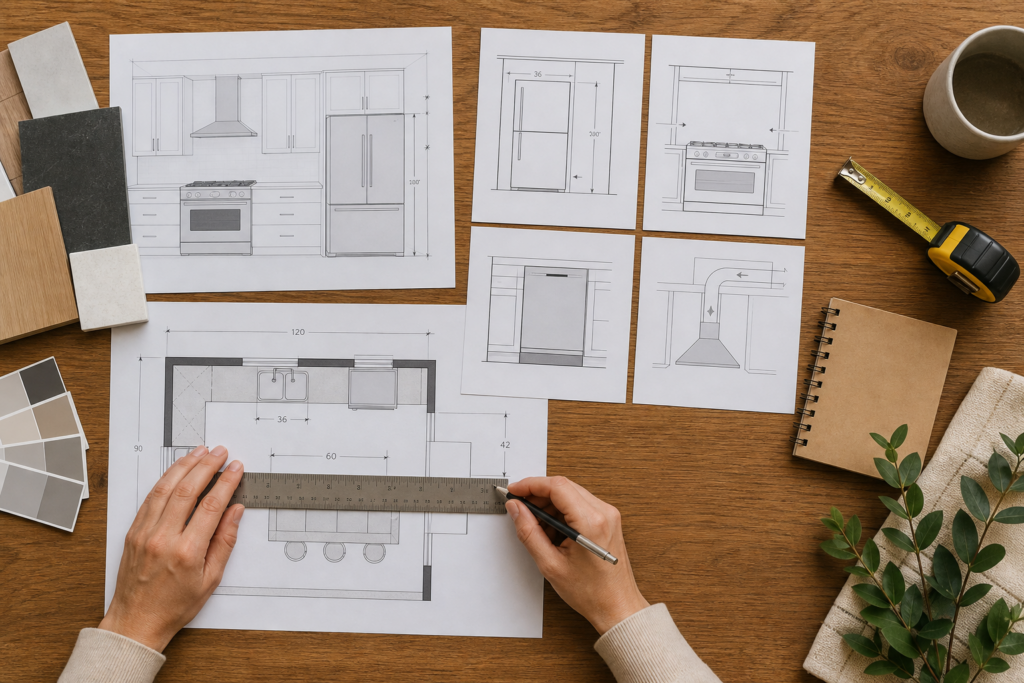
Confirm the model numbers and provide current manufacturer specifications to the cabinet designer.
Important documents may include:
- Product dimensions
- Cutout dimensions
- Installation instructions
- Door and drawer clearances
- Panel specifications
- Handle and hardware requirements
- Ventilation clearances
- Trim-kit requirements
Built-in and panel-ready appliances require particularly close coordination. Small dimensional assumptions can affect alignment, reveals and door operation.
The cabinet drawings should be reviewed against the specifications before production begins.
Phase 4: Before utility rough-ins
Each contractor should receive the information relevant to their work.
Electrician
The electrician may need:
- Voltage
- Amperage
- Circuit requirements
- Receptacle type
- Junction-box location
- Whether the appliance is cord-connected or hardwired
- Electrical requirements for gas or dual-fuel appliances
Plumber
The plumber may need:
- Water-supply locations
- Drain requirements
- Shutoff-valve locations
- Ice-maker or refrigerator connections
- Dishwasher connections
- Water-treatment equipment requirements
Gas contractor or plumber
For gas appliances, confirm:
- Natural gas or propane
- Connection location
- Supply requirements
- Shutoff accessibility
- Conversion requirements, if applicable
HVAC or ventilation contractor
The ventilation plan may require:
- Hood or insert dimensions
- Duct diameter
- Duct direction and maximum equivalent length
- Blower location
- Discharge location
- Makeup-air requirements
- Mounting height
Ventilation should be designed around the cooking appliance rather than selected after the cabinetry is installed.
Phase 5: Before ordering
Before placing the order, review:
- Final model numbers
- Finish selections
- Door swings
- Handle styles
- Panel-ready requirements
- Required accessories
- Installation parts
- Current lead times
- Delivery access
- Storage plans
- Project schedule
For products with longer or unpredictable availability, discuss when the order should be placed and whether the appliances can be received safely before installation.
Do not schedule cabinetry or installation solely around an estimated delivery date without allowing for possible changes.
Phase 6: Before delivery
Confirm that the home is ready to receive the appliances.
Check:
- Doorways, halls and stairways
- Finished floor protection
- Cabinet openings
- Countertop completion
- Utility connections
- Ventilation installation
- Appliance panels and handles
- Installer requirements
- On-site storage conditions
Large refrigeration and professional-style cooking appliances may require special delivery planning.
Phase 7: Installation and final inspection
Installation requirements vary considerably between products. Some appliances may require factory-certified or specially qualified installers.
After installation, inspect:
- Leveling and alignment
- Door and drawer operation
- Water and gas connections
- Ventilation operation
- Panel fit
- Control operation
- Exterior condition
- Included accessories
- Model and serial information
Test the appliances promptly and keep the purchase, delivery and installation records.
Decisions that should never be left until the end
Built-in and integrated refrigeration
These products affect cabinet openings, ventilation clearances, door panels and surrounding hardware.
Professional-style ranges and rangetops
High-output cooking equipment may affect gas supply, electrical service, ventilation and makeup air.
Induction cooking
Confirm the electrical requirements and cookware compatibility before finalizing the plan.
Panel-ready appliances
Panel dimensions, weight, thickness and handle placement must follow the manufacturer’s specifications.
Custom ventilation
The hood, liner, blower and duct system need to be planned as a complete system.
Laundry installations
Confirm dryer fuel, venting, drain locations, door swings, pedestal height and stacked clearances.
Water-treatment equipment
Water softeners and drinking-water systems need appropriate space, plumbing, drainage and service access.
Who needs the appliance specifications?
Provide the relevant information to:
- Builder or general contractor
- Architect
- Interior or kitchen designer
- Cabinetmaker
- Electrician
- Plumber
- HVAC contractor
- Countertop fabricator
- Appliance installer
Do not assume that one trade has distributed updated specifications to everyone else.
The appliance planning packet
Keep one shared project folder containing:
- Final appliance schedule
- Model numbers
- Manufacturer specification sheets
- Installation instructions
- Cabinet drawings
- Panel information
- Utility requirements
- Ventilation plan
- Order status
- Delivery information
- Installer contacts
Mark older documents as outdated when a model changes. Contractors should work from the current specifications rather than a similar model or an earlier selection.
Common planning mistakes
- Choosing appliances after cabinets have been ordered
- Assuming nominal width equals the required opening
- Planning ventilation without checking the cooking appliance
- Forgetting electrical requirements for gas appliances
- Overlooking door, handle and drawer clearances
- Ordering panel-ready appliances without coordinating panels
- Locating outlets or valves where they interfere with installation
- Failing to plan the delivery route
- Using specifications from a similar—but different—model
- Purchasing before confirming who will install the product
Final takeaway
The best time to choose appliances is before the surrounding construction decisions become difficult to change.
Early planning does not mean every appliance must immediately be delivered. It means the project team has confirmed selections and accurate specifications while cabinetry, utilities and ventilation can still be coordinated properly.
That preparation reduces surprises and gives the finished kitchen or laundry space a better chance of working as intended.
Closing call to action
Planning a remodel or new home in California’s Central Valley?
Matt can help you organize the appliance package, identify coordination points and provide the product information your project team needs.
Button: Start Your Appliance Plan
Secondary link: View the Appliance Package Guide
Disclosure
Some pages on this website may contain affiliate links. If you purchase through one of those links, Matt Shows Appliances may earn a commission at no additional cost to you. Recommendations are based on product suitability, professional experience and the needs discussed in each guide.